Beyond the STL File.
For large-scale projects, uploading a file isn't enough. Blend Atelier is our dedicated studio for partners who need a comprehensive, hands-on manufacturing partner.
We synthesize Industrial 3D Printing, CNC Machining, and Artisanal Finishing.
Studio Solutions
Tailored for Industry Disruption
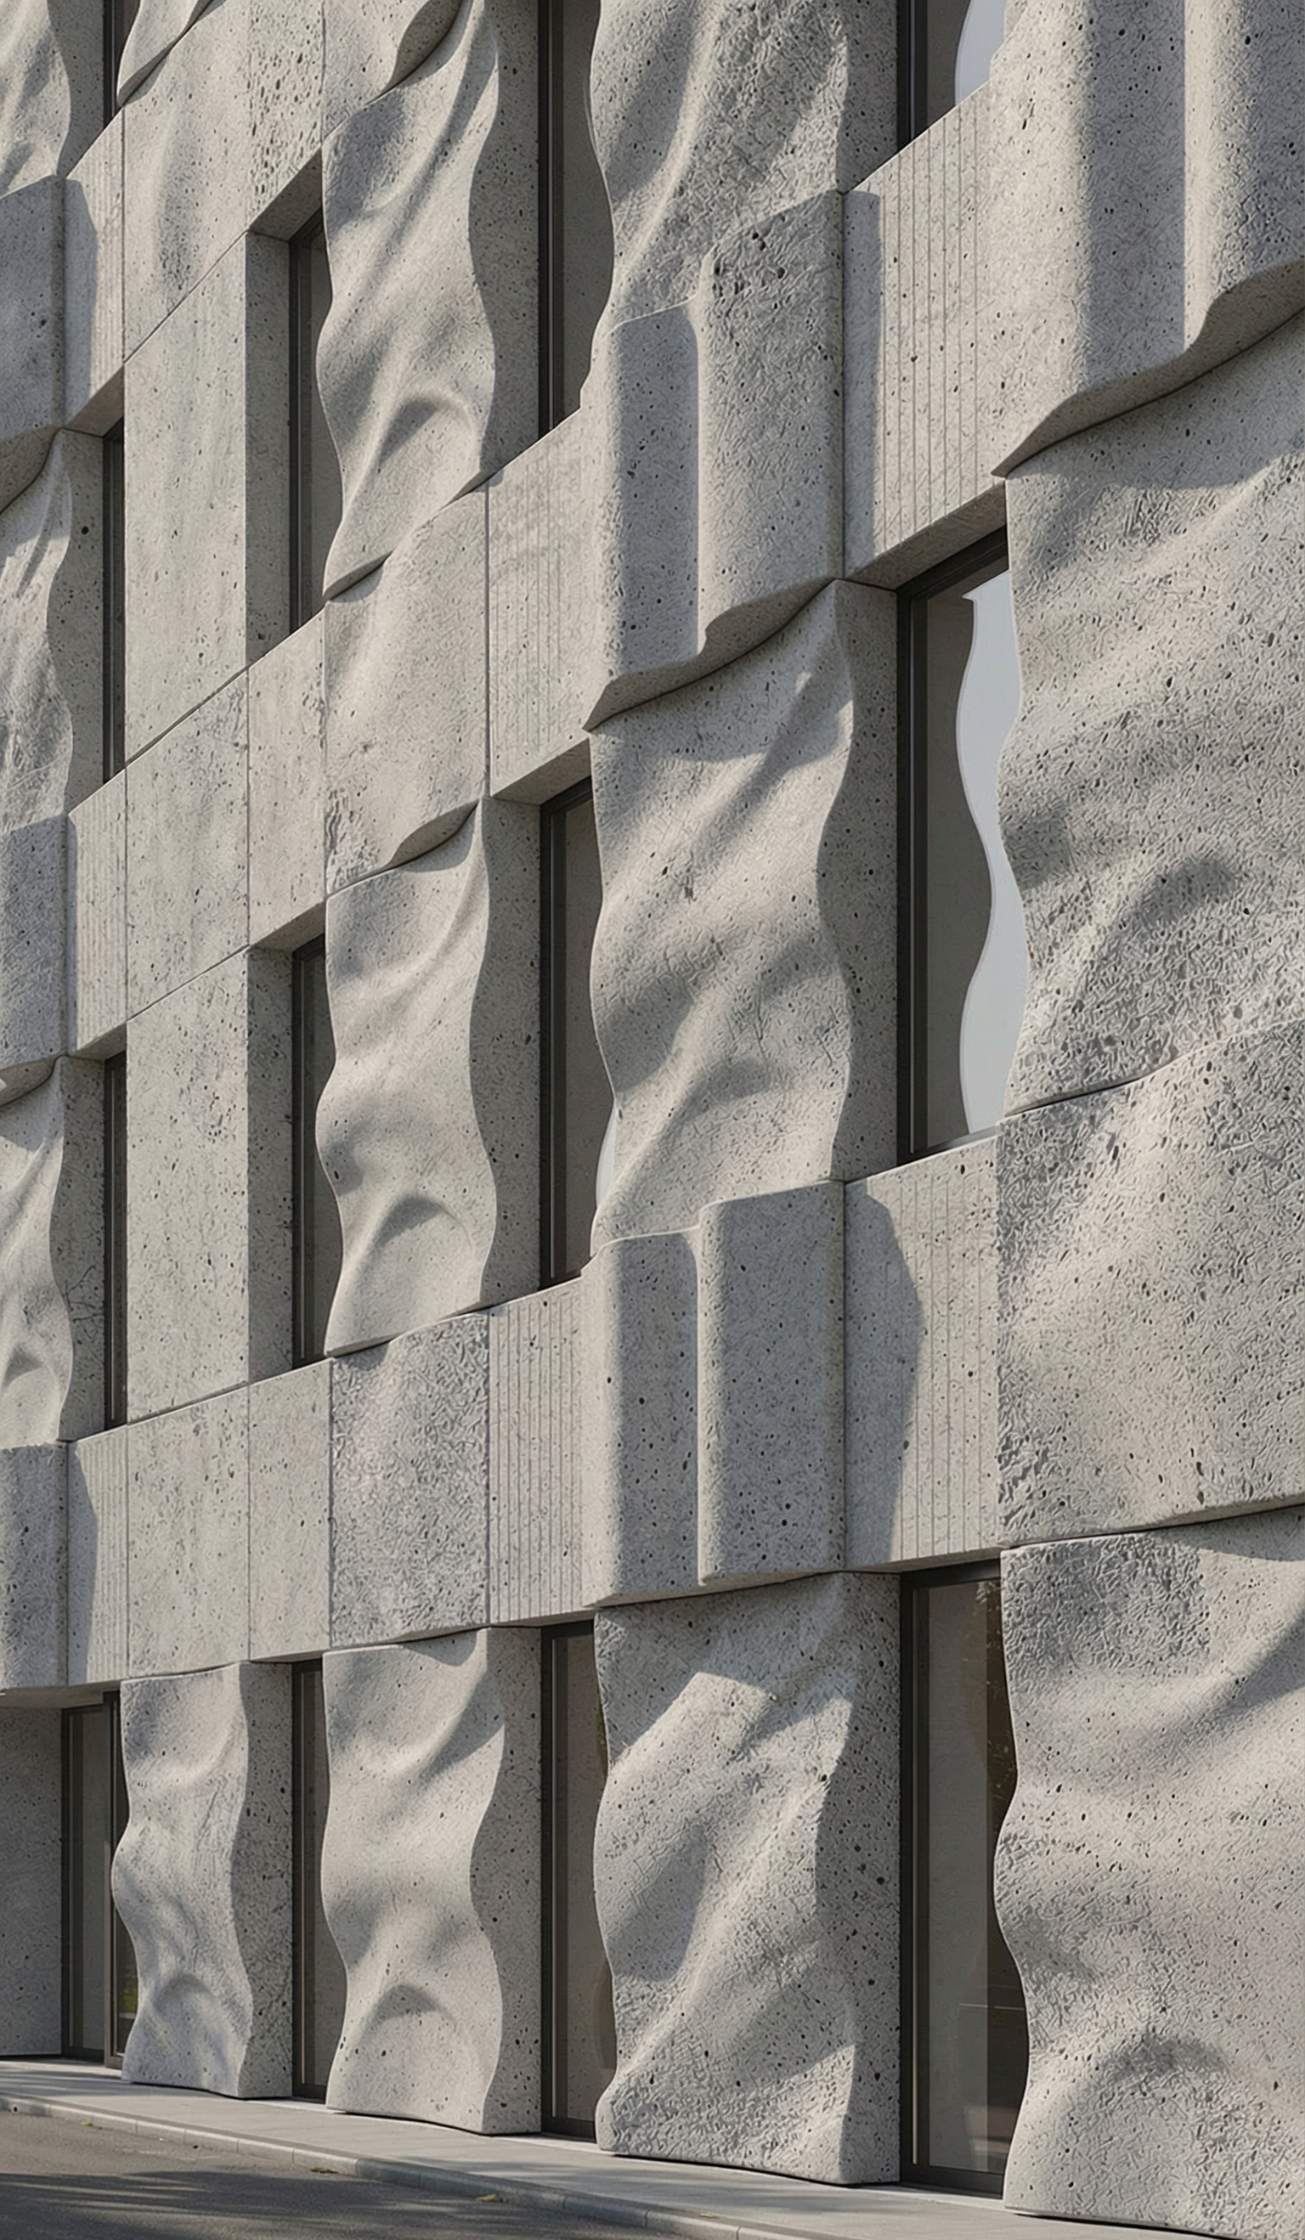
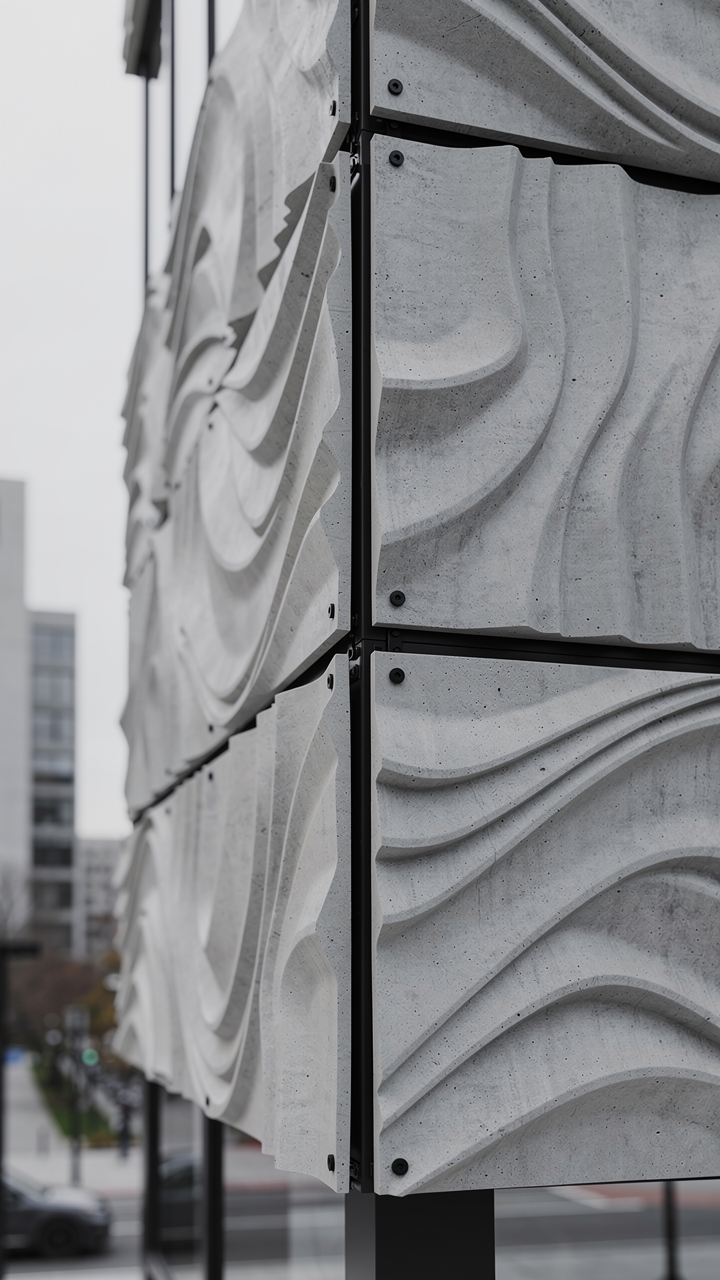
Vanta Architecture
Cladding & Panels
Bespoke parametric facade panels and high-detail GRC molds for modern architectural developments.
Architects & Developers
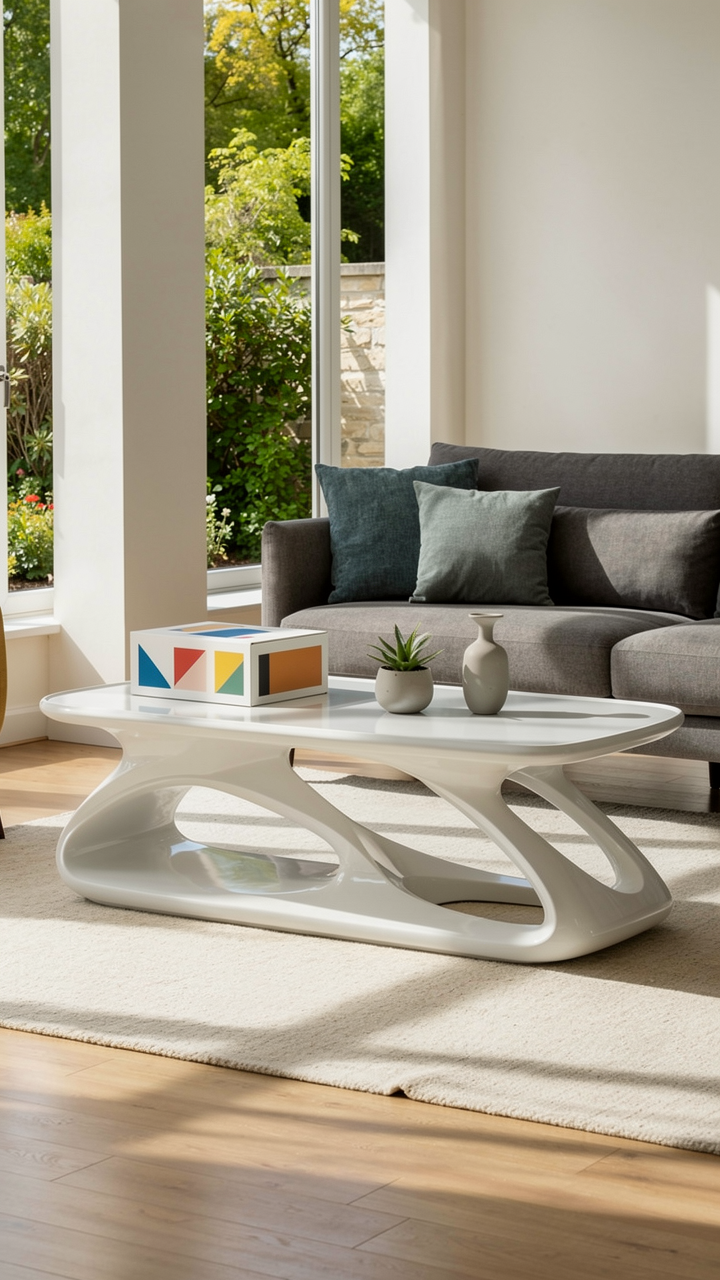
Vanta decor
Interior Landmarks
Bespoke functional art, sculptural benches, and signature interior elements for public and private spaces.
Interior Designers
Atelier Spaces
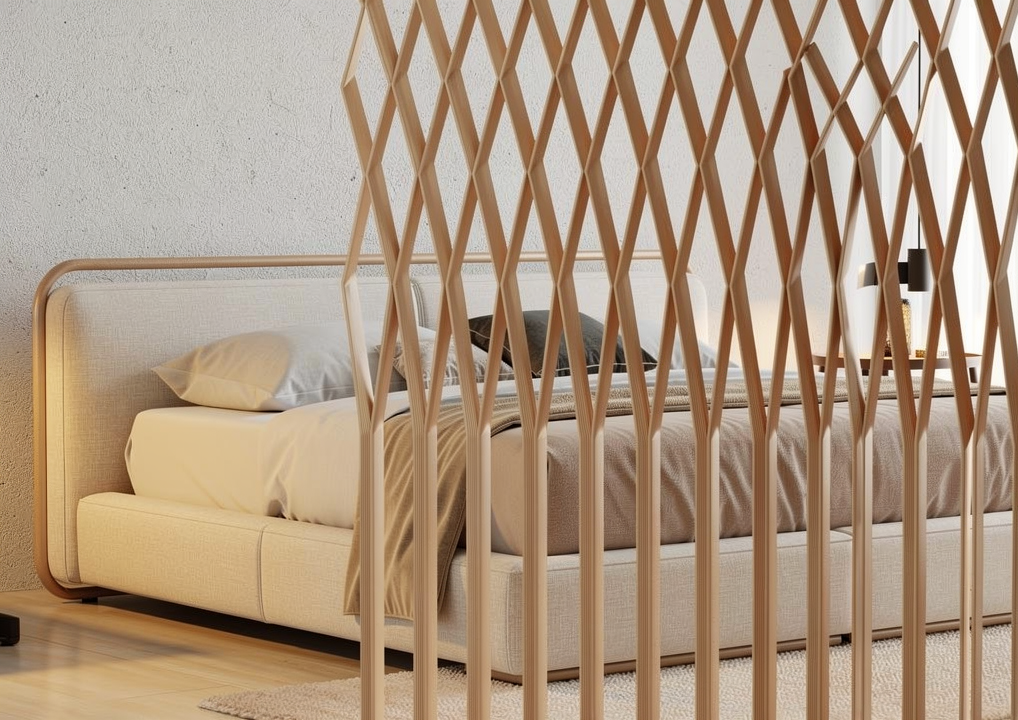
Room Dividers
Artistic partition systems and modular space dividers that combine functionality with aesthetic appeal.
Interior Architects
Window Facades
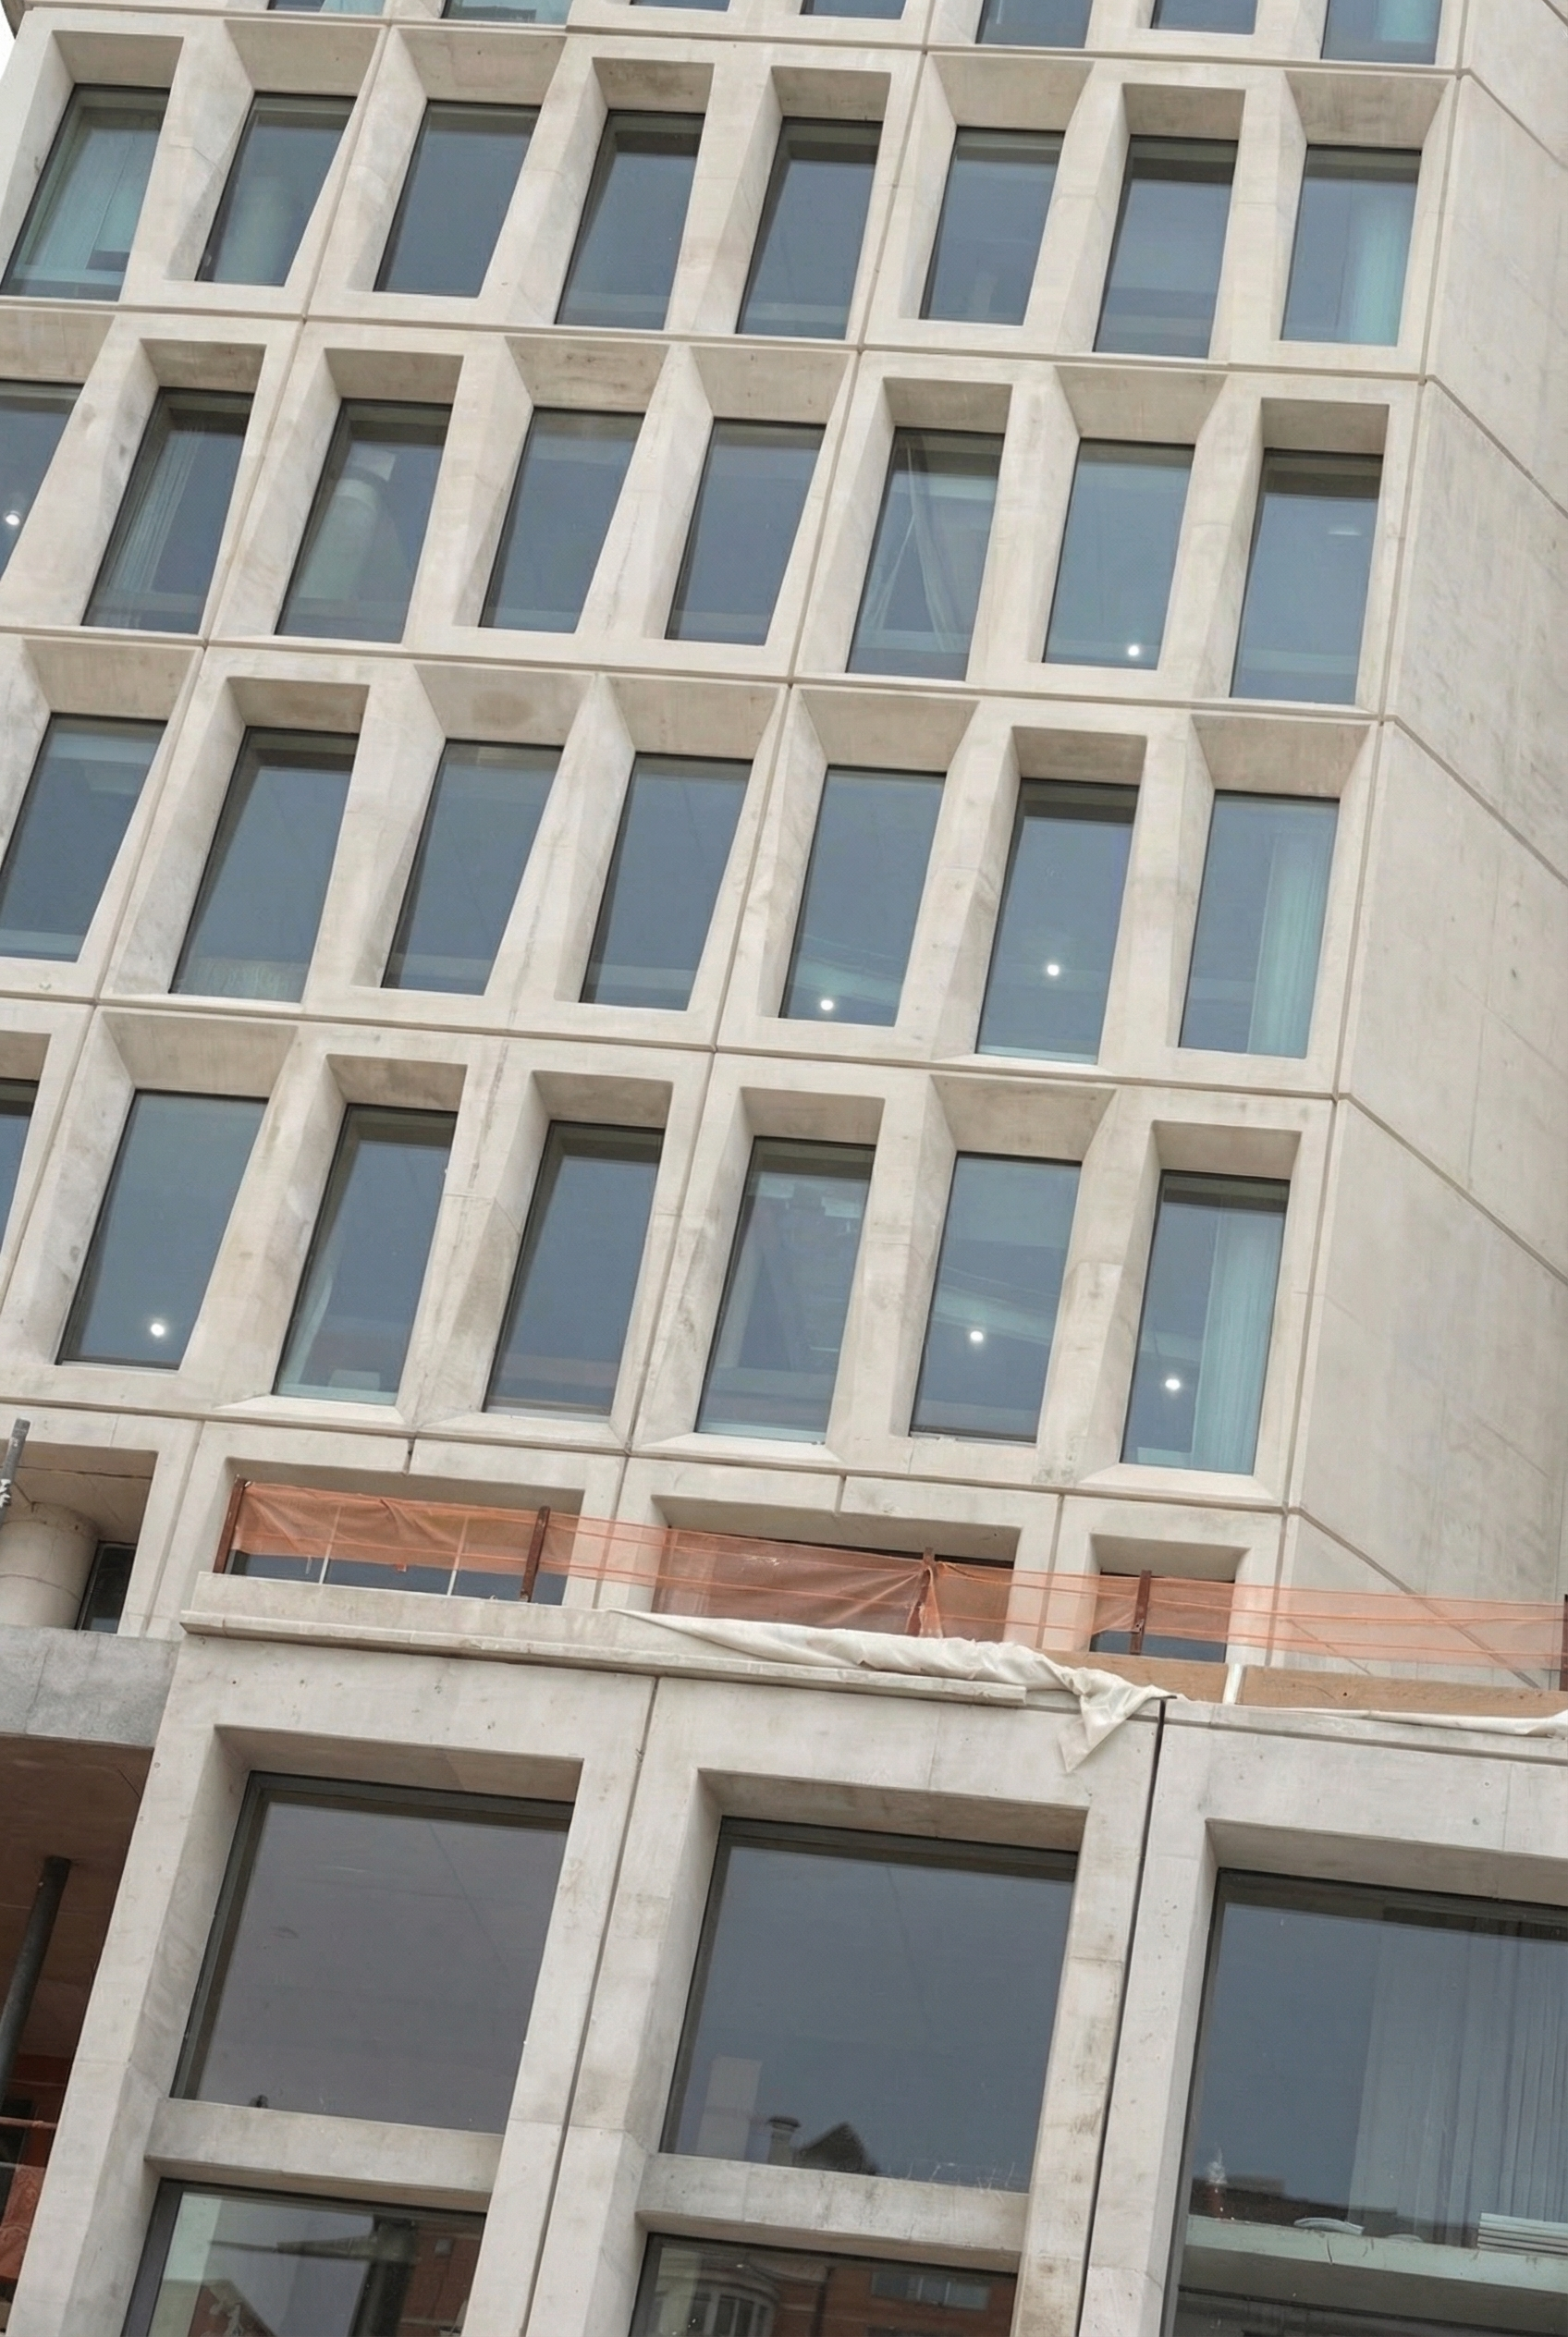
Window Casing
Technical window coverings and architectural frames for high-end commercial and residential glazing systems.
Architectural Glazing
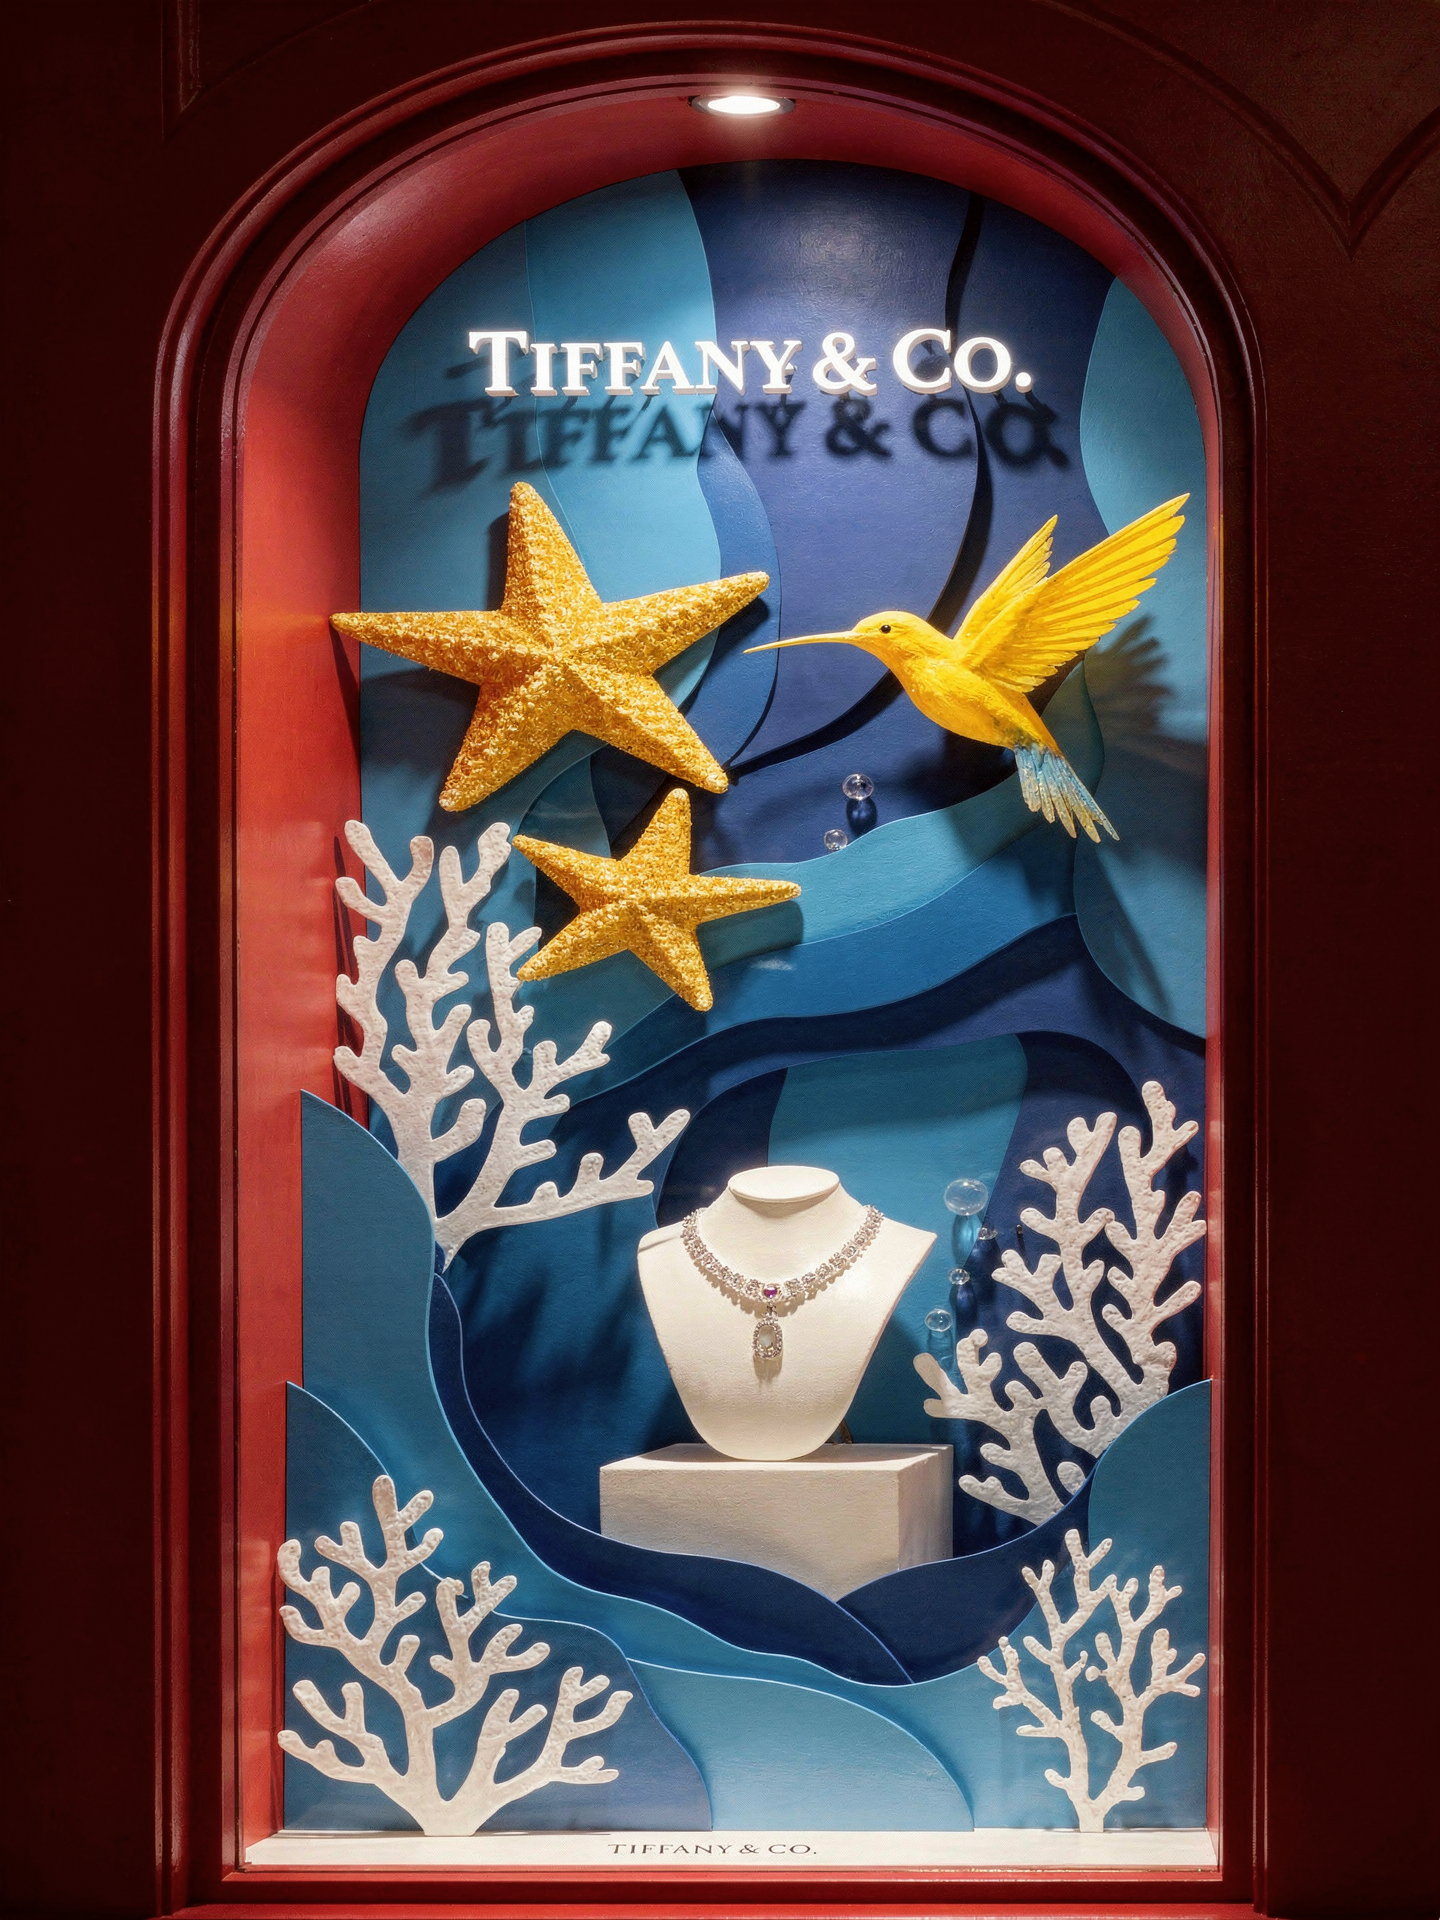
Retail Props
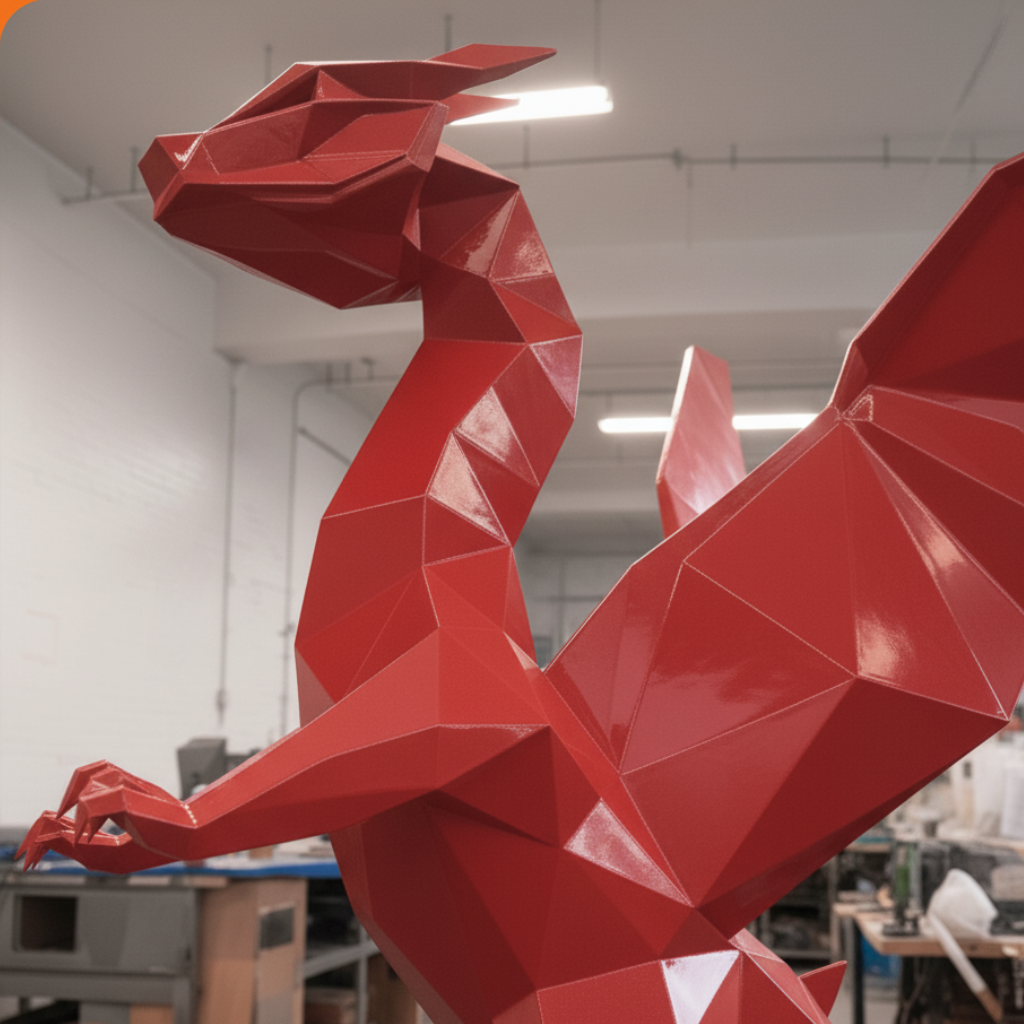
Oversized Displays
Large-scale mascots, promotional sculptures, and high-impact physical marketing assets.
Retail Promos
Forma Patterns
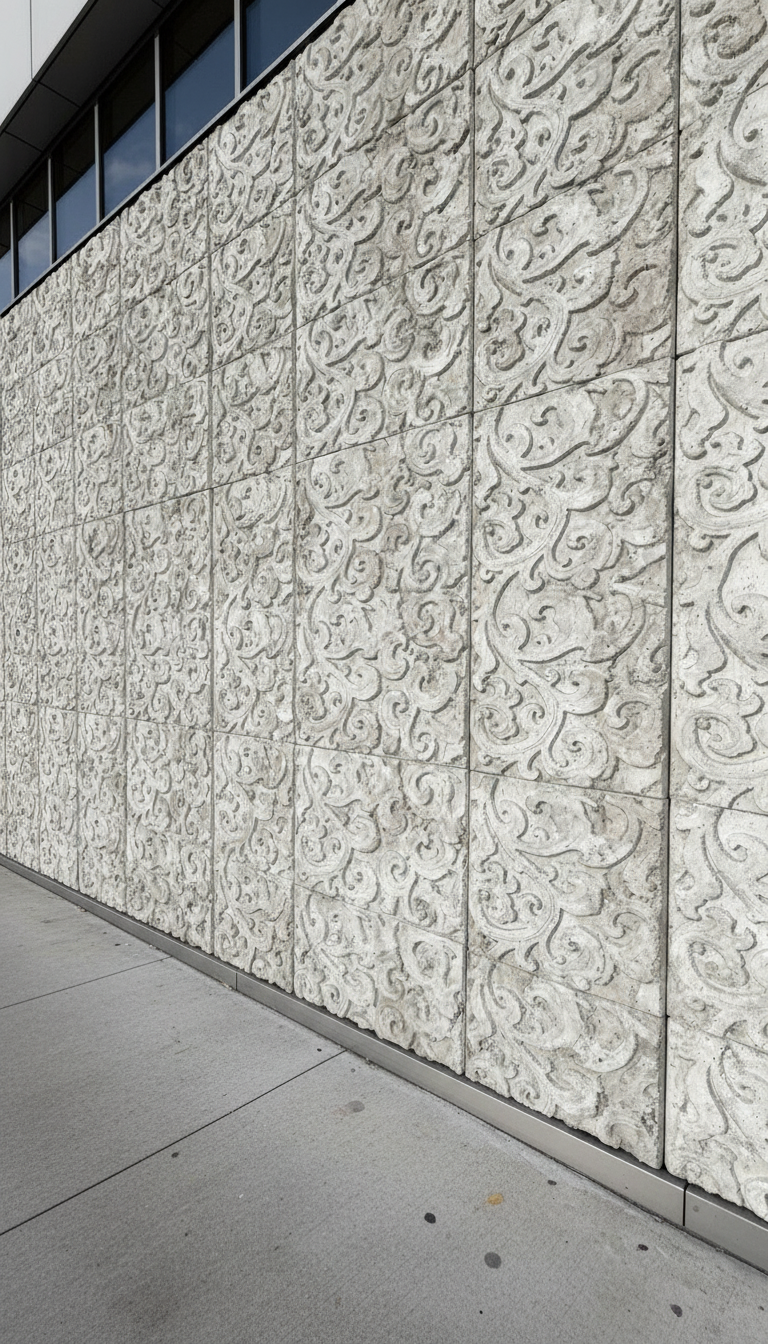
Patterned Facades
Advanced patterned facade systems with intricate textures and custom geometric designs for architectural surfaces.
Architects & Designers
Synthesis Works
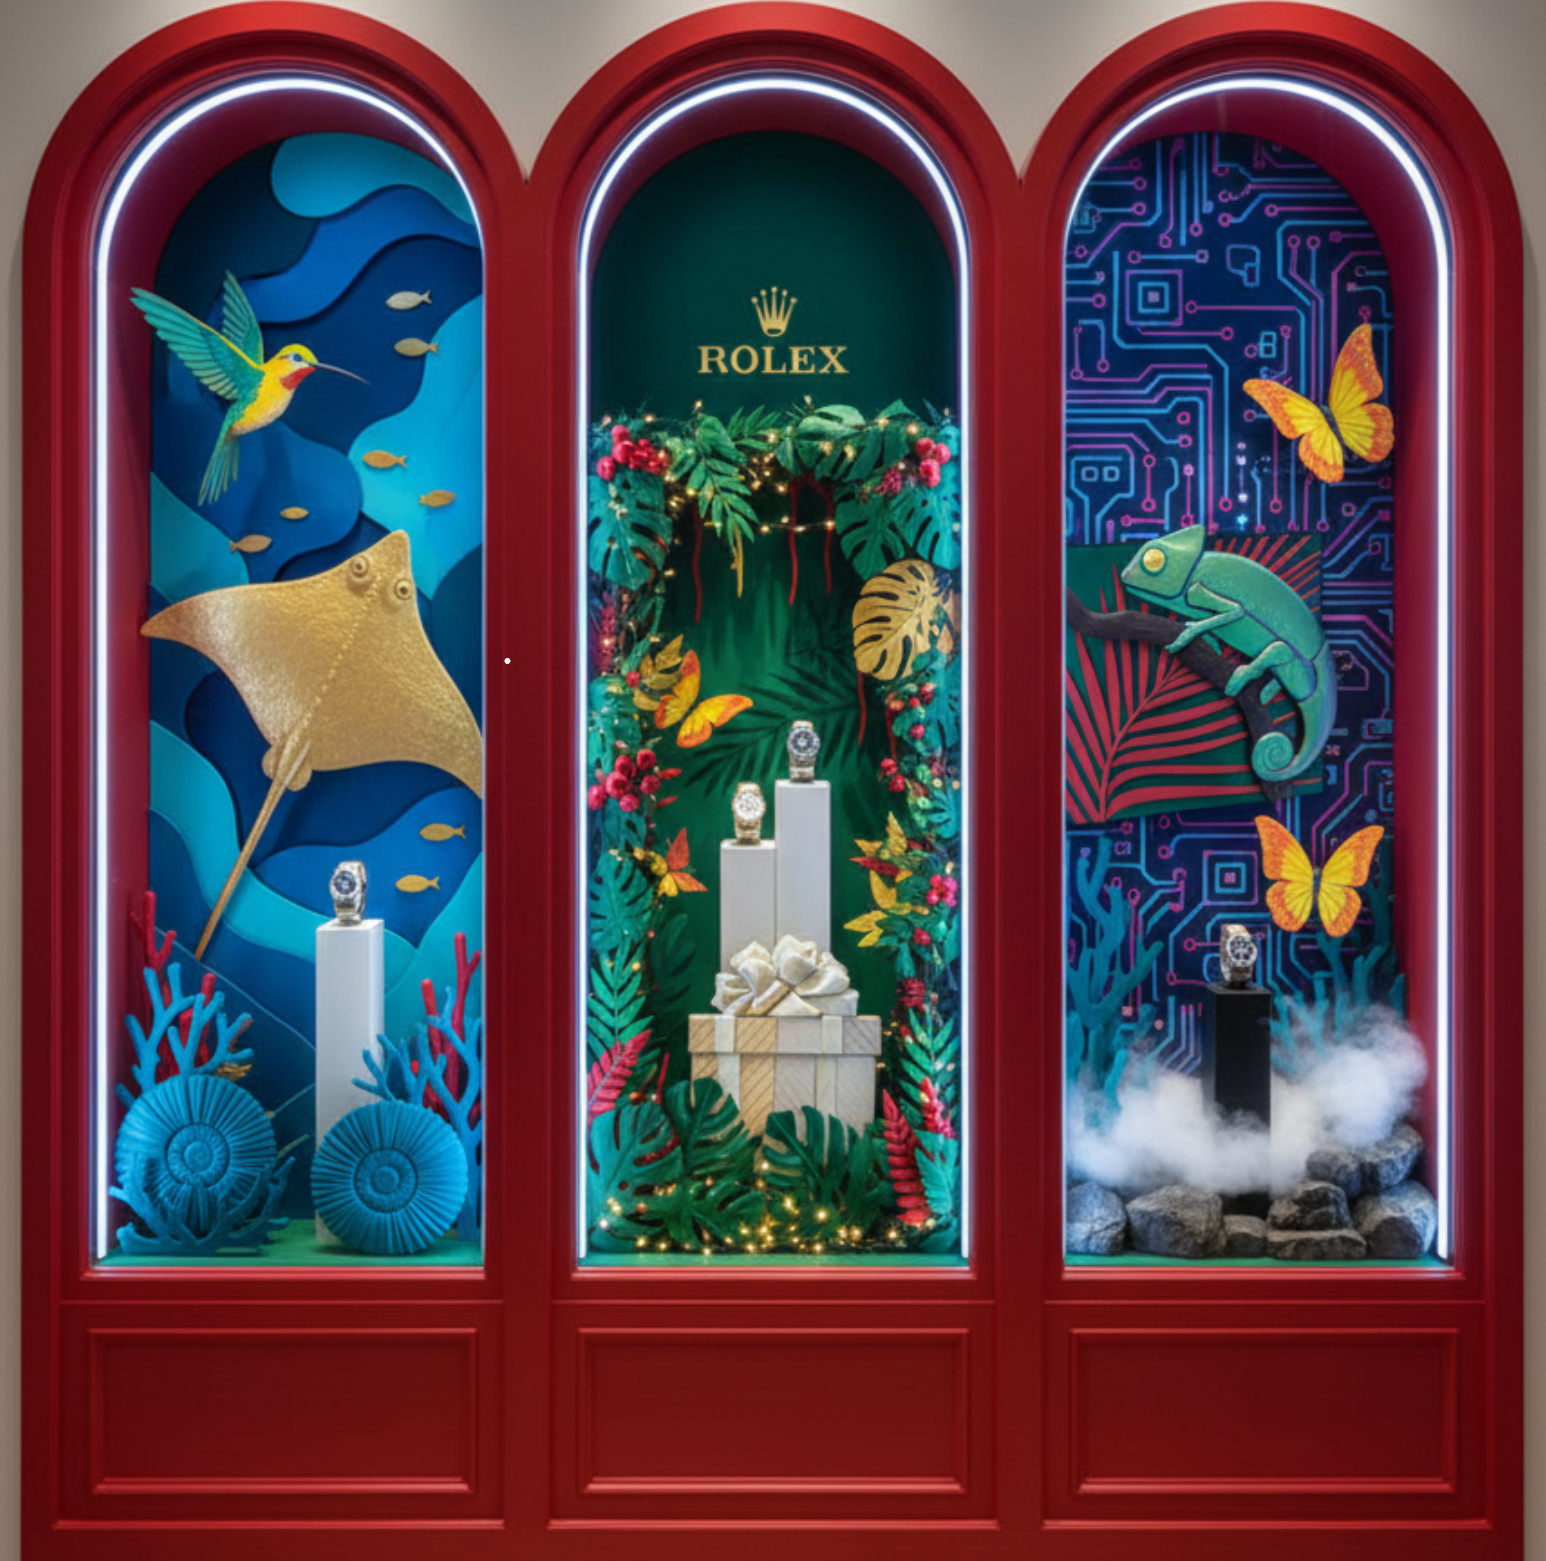
Window Displays
Advanced industrial solutions combining 3D printing with CNC metal and wood for complex assemblies.
Industrial Engineering
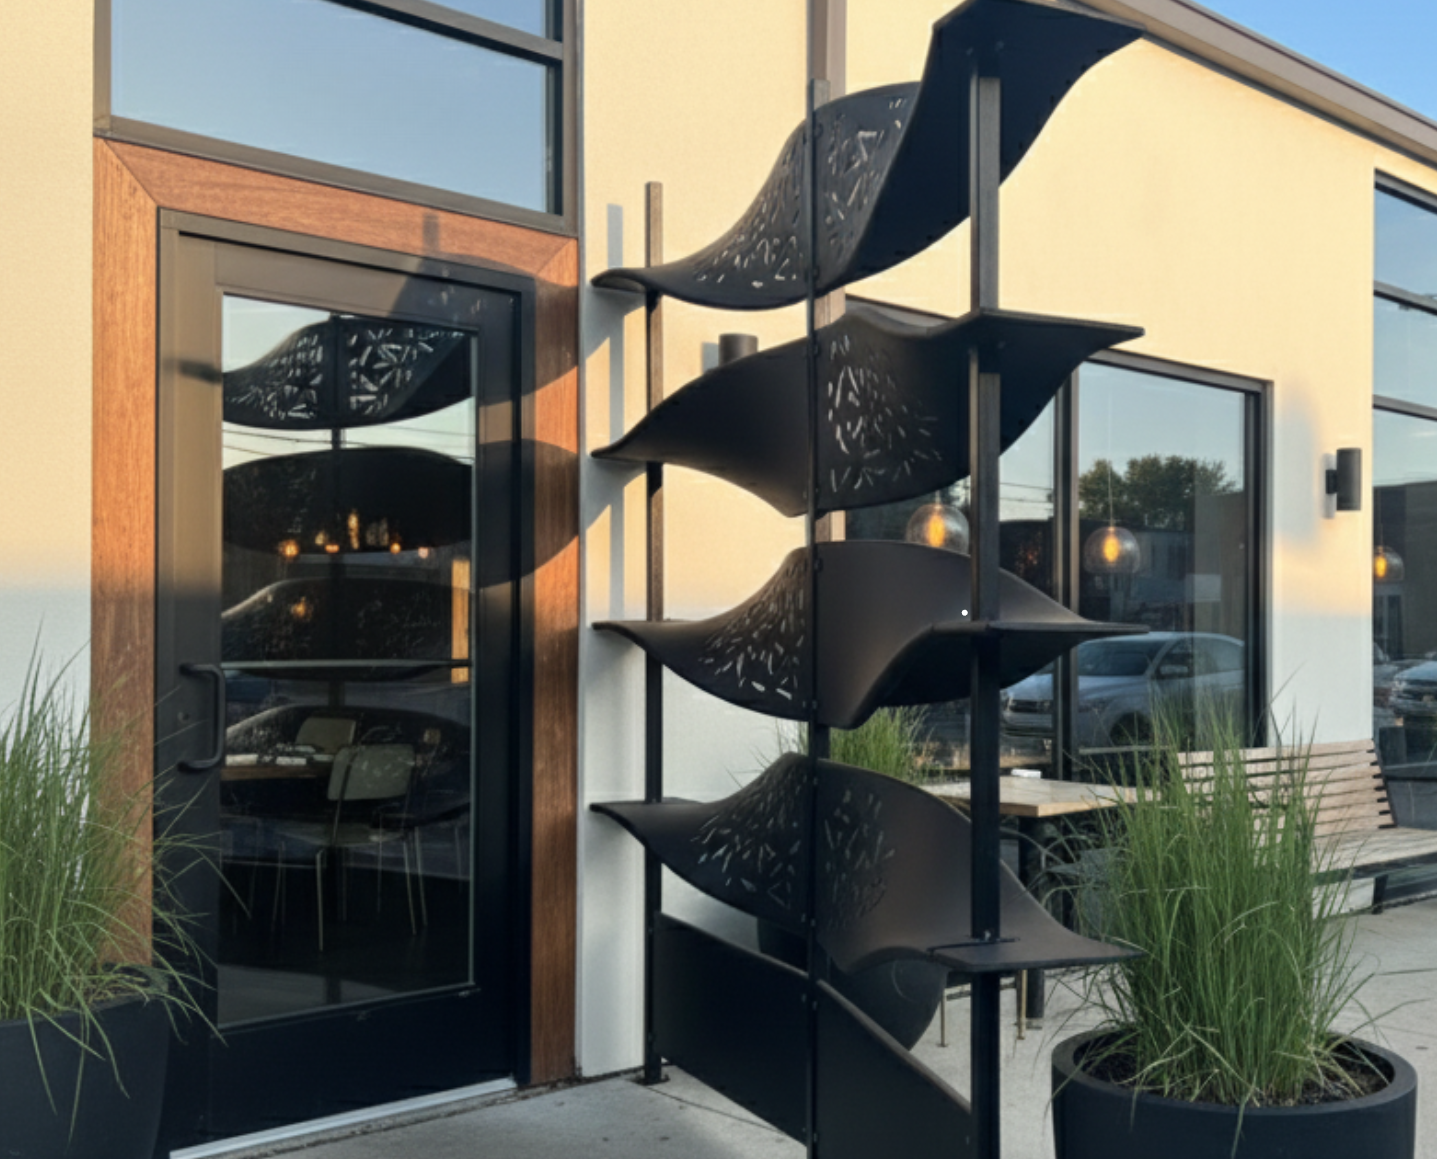
Privacy Screens
Outdoor Solutions
Custom privacy screens and outdoor visual solutions for commercial and residential spaces with advanced material integration.
Architecture & Design
The Studio Methodology
Precision Engineered Workflow
Synthesis
A hands-on consultation where we define the concept, scale, and multi-material requirements.
Blueprint
Our engineering team develops the technical CAD files, ensuring structural integrity and tolerances.
Materialization
Hybrid fabrication using industrial 3D printing and CNC machining to build the component.
Articulation
Automotive-grade painting, assembly, and surface treatment for a production-ready finish.